Residential & Commercial

Spaces that
feel like
you.

Interior design crafted for how you actually live and work. We turn empty rooms into considered, lasting spaces across South India.

300+
Projects done
16+
In business
6+
Cities served
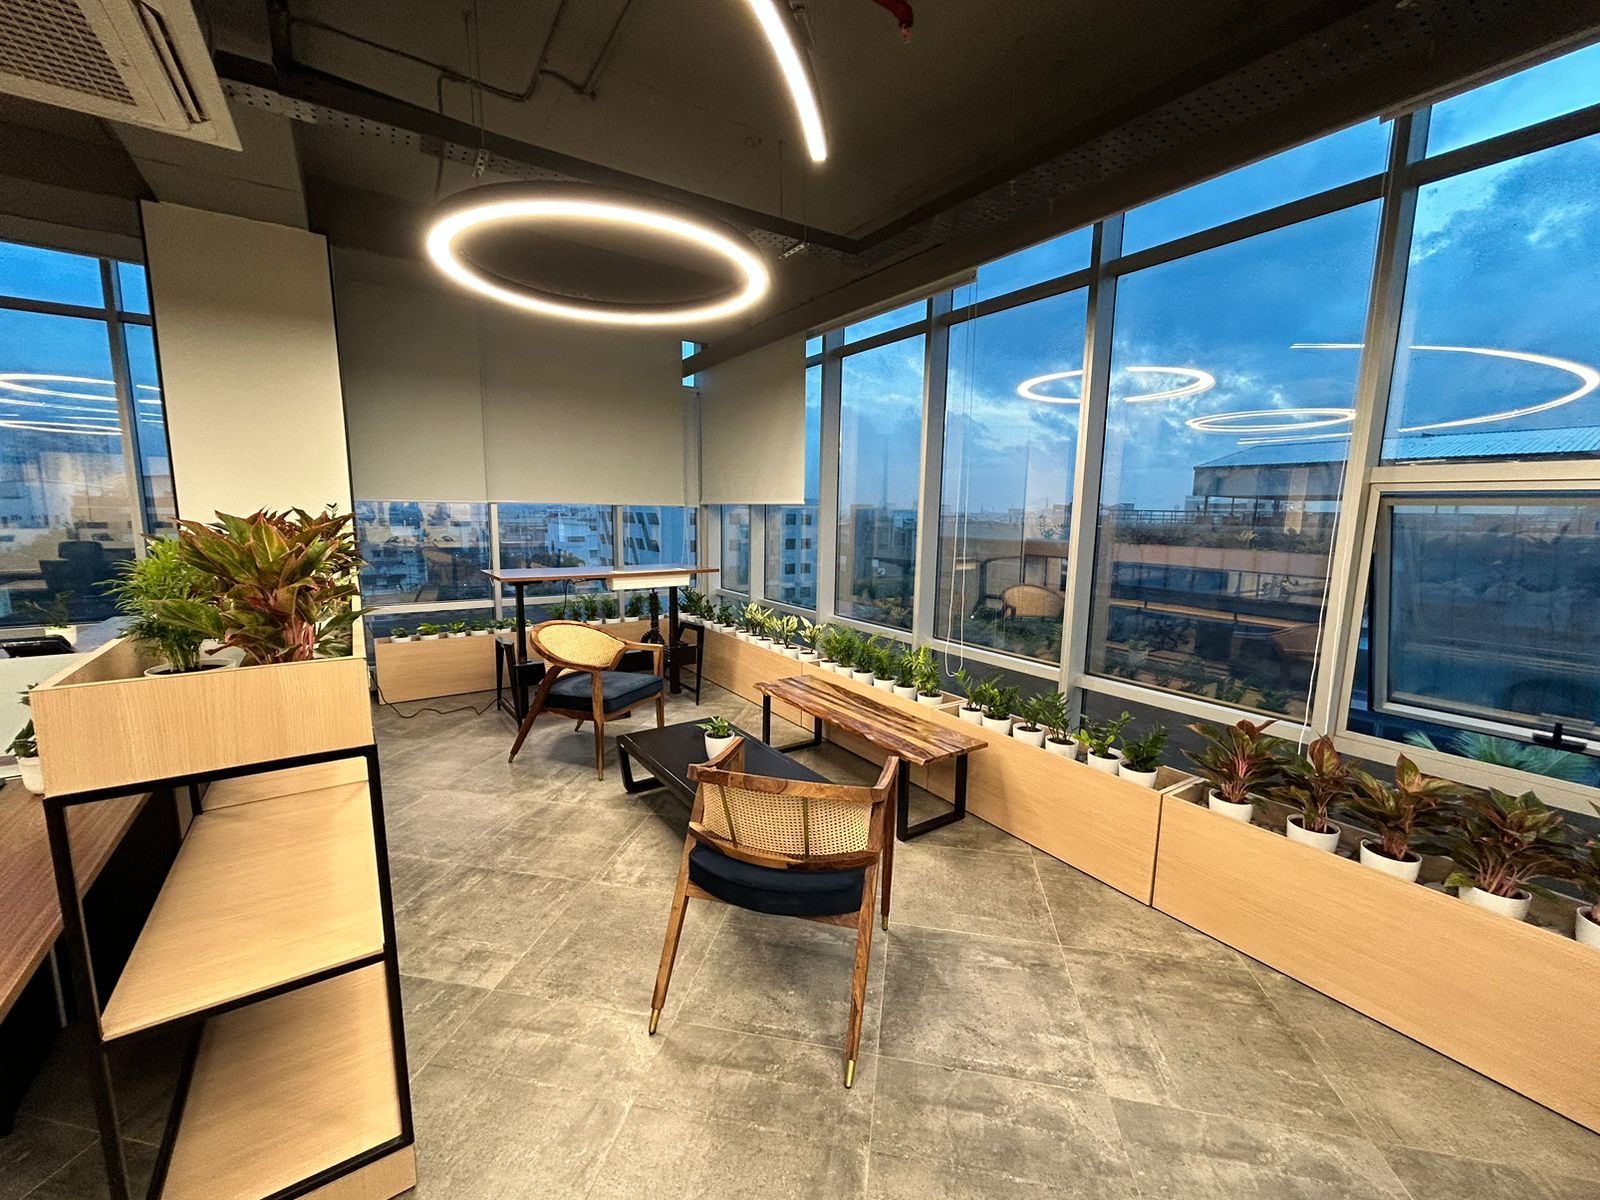
Ringfeder open lounge with floor-to-ceiling windows overlooking the city at dusk
Featured Project
Ringfeder
End-to-end delivery
Design to handover, all managed by us
On-time commitment
Every project, every time
Pan South India
Across South India
Residential & Commercial
No project too large or small
Selected Work

Recent projects

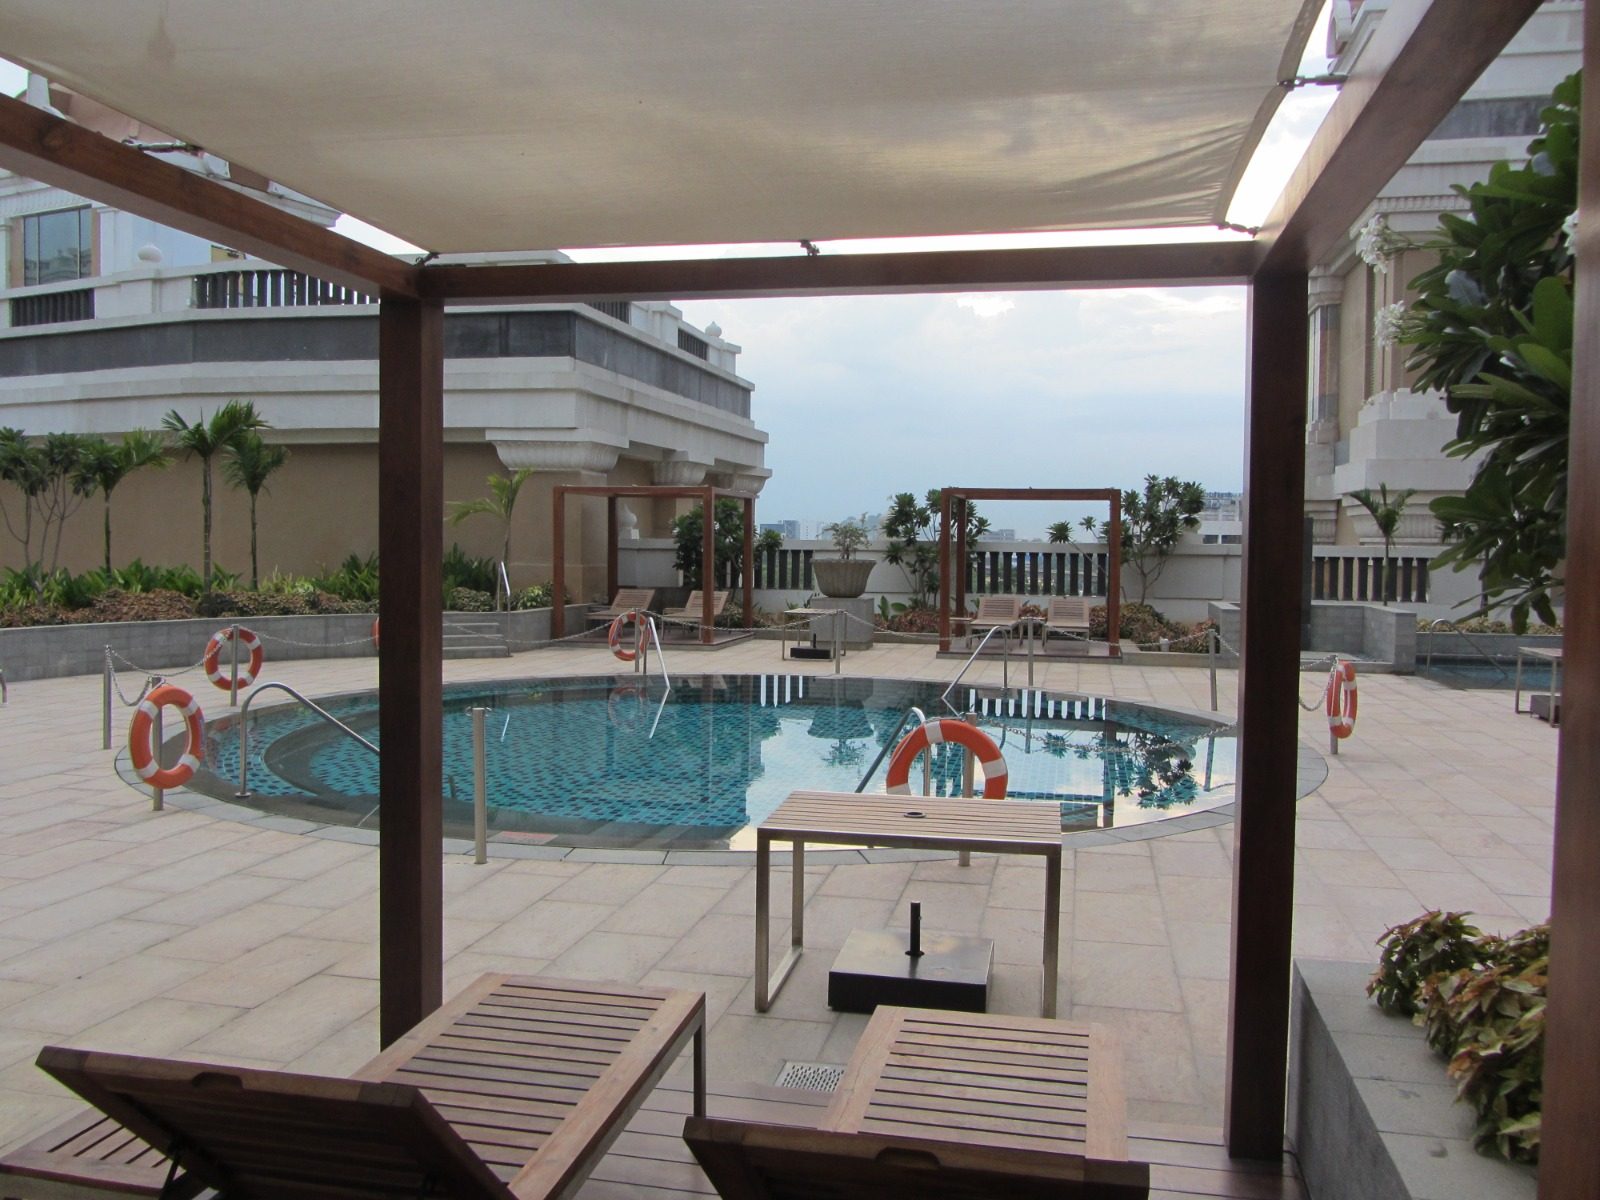
Shaded poolside deck at ITC with timber pergolas, loungers and planting above the city
Hospitality
ITC
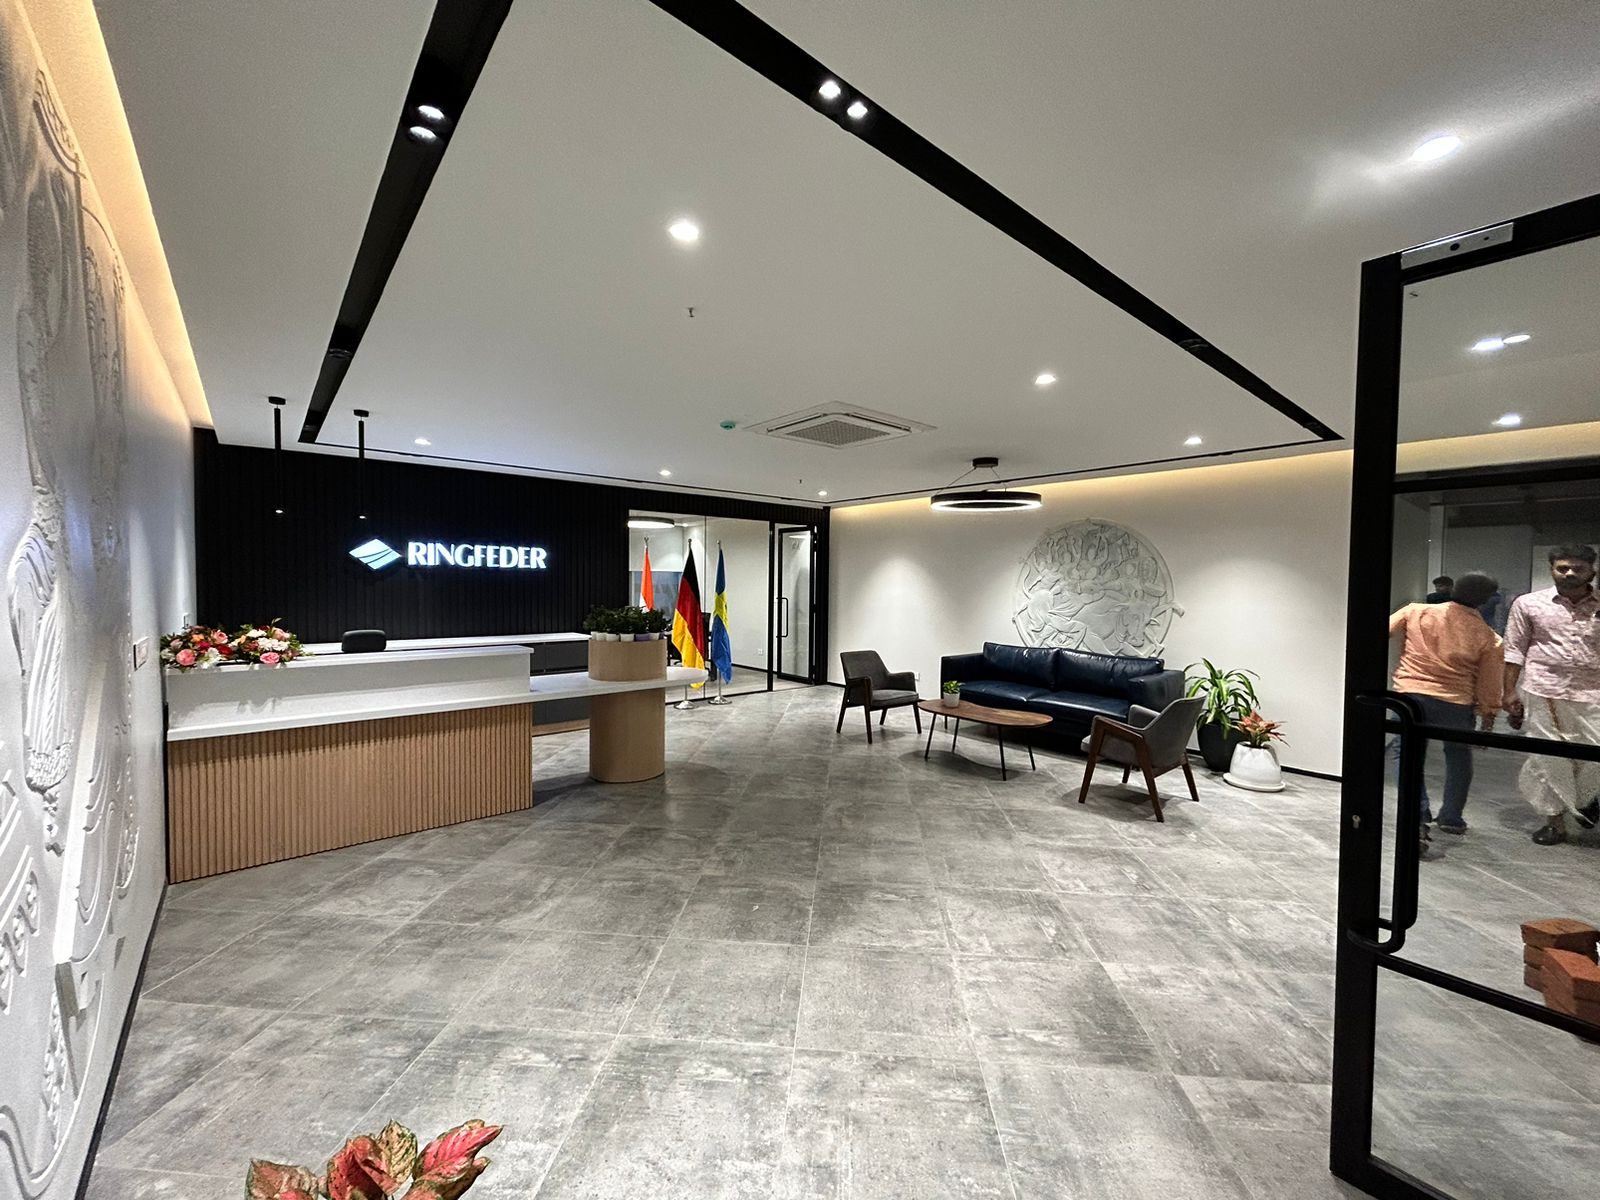
Ringfeder reception with a backlit sign, fluted timber desk and cast relief wall
Corporate office
Ringfeder
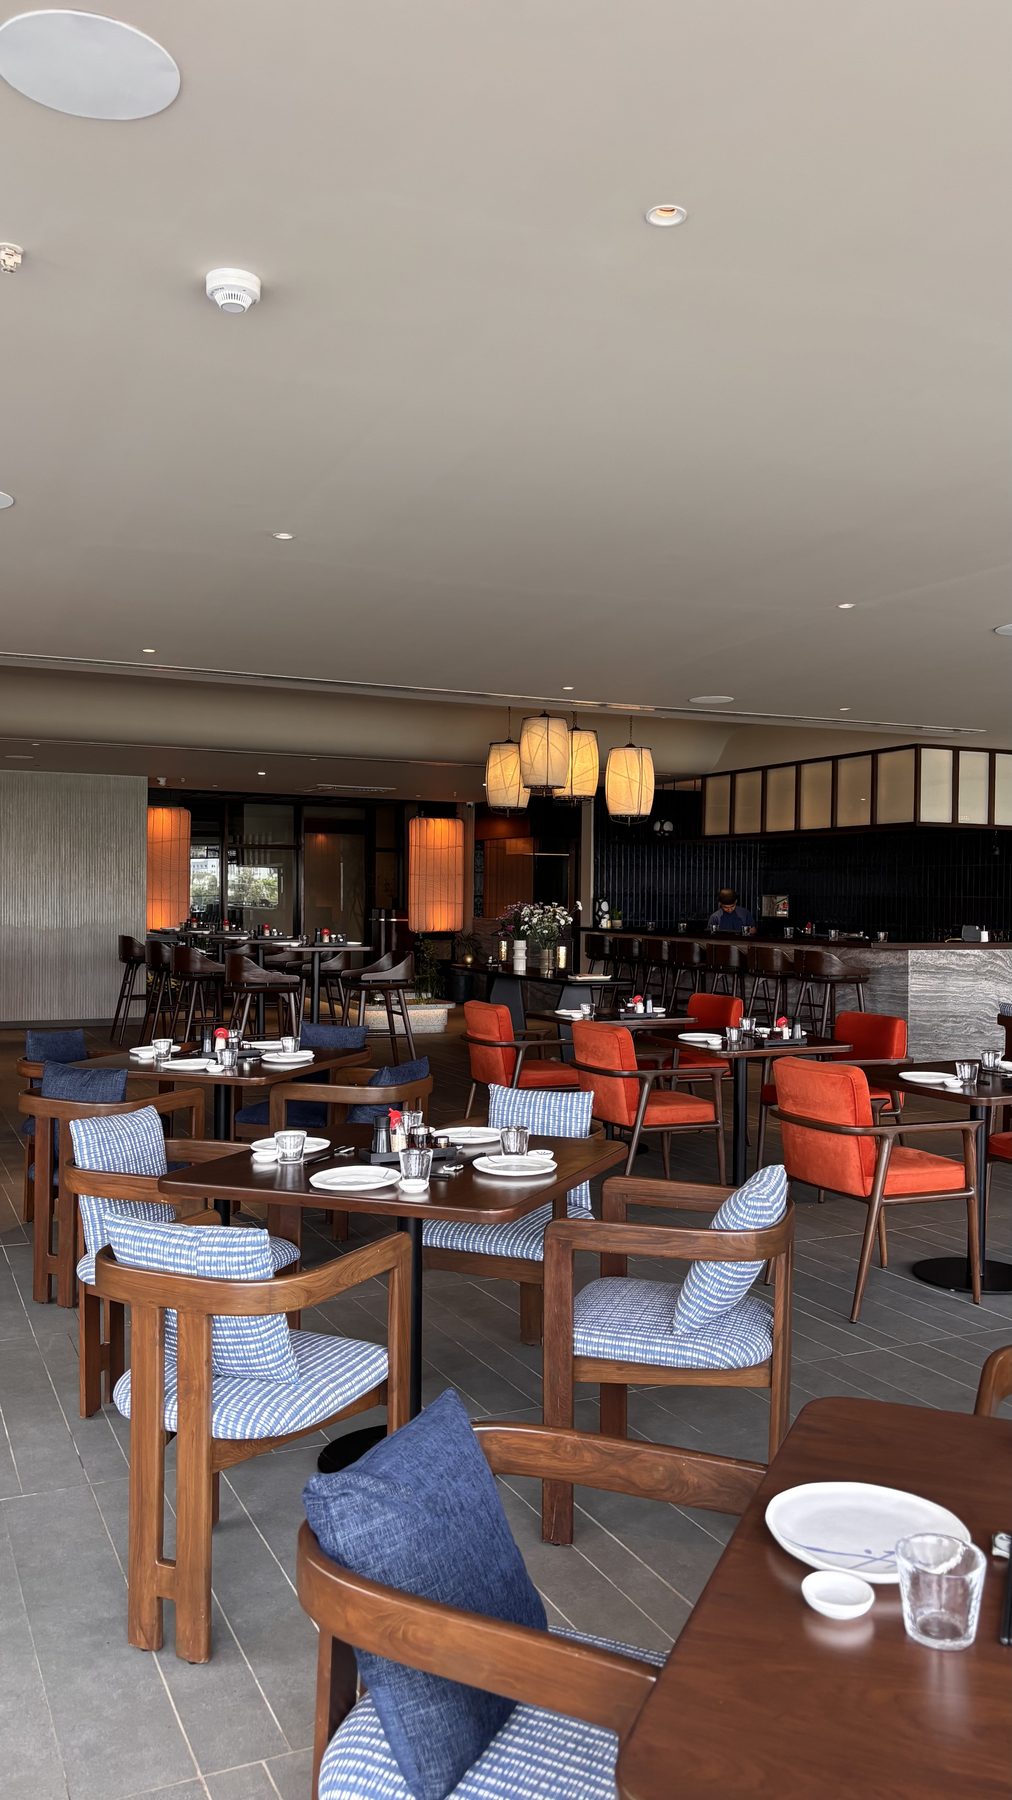
Izumi dining room with paper lanterns, walnut tables and indigo and vermilion seating
Restaurant
Izumi
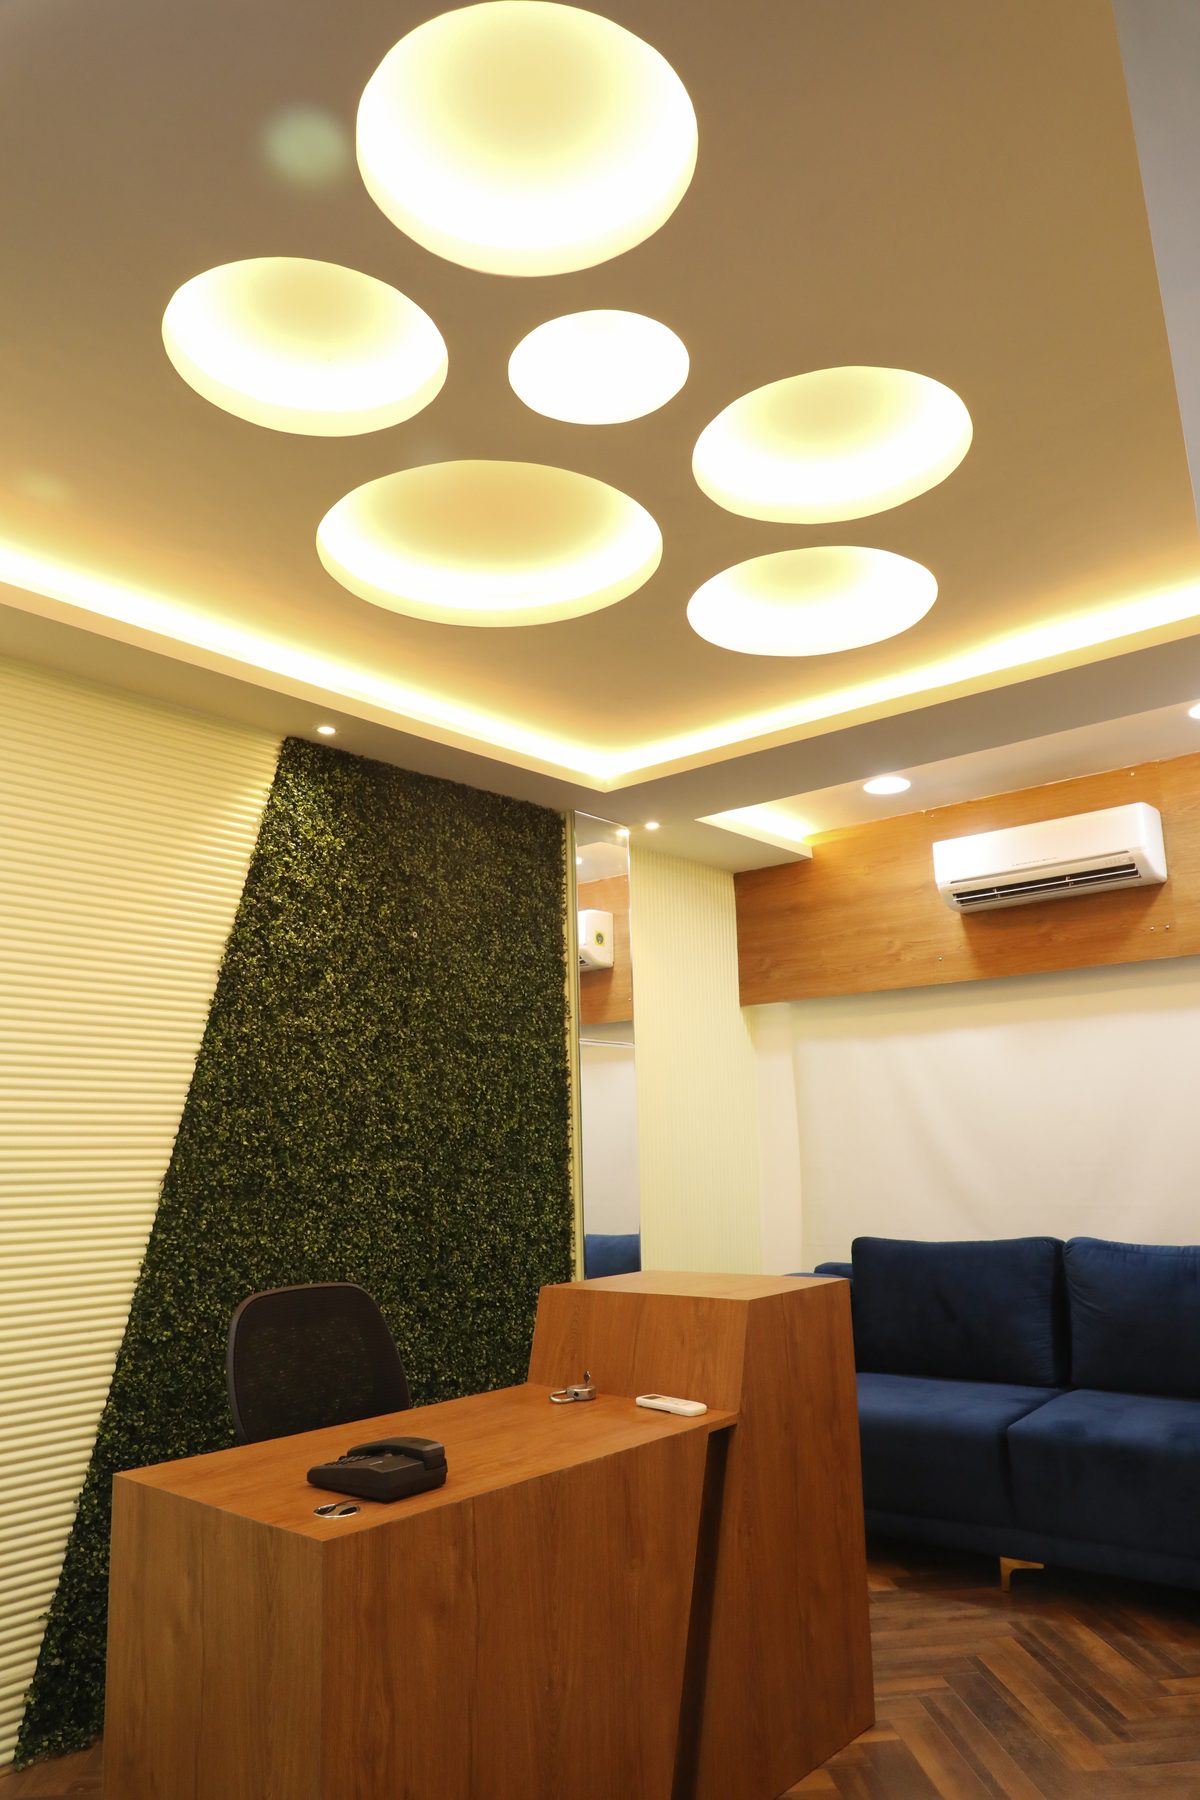
Reception with a preserved moss wall, timber desk and a ceiling of backlit discs
Reception
Veni Vidi Vici
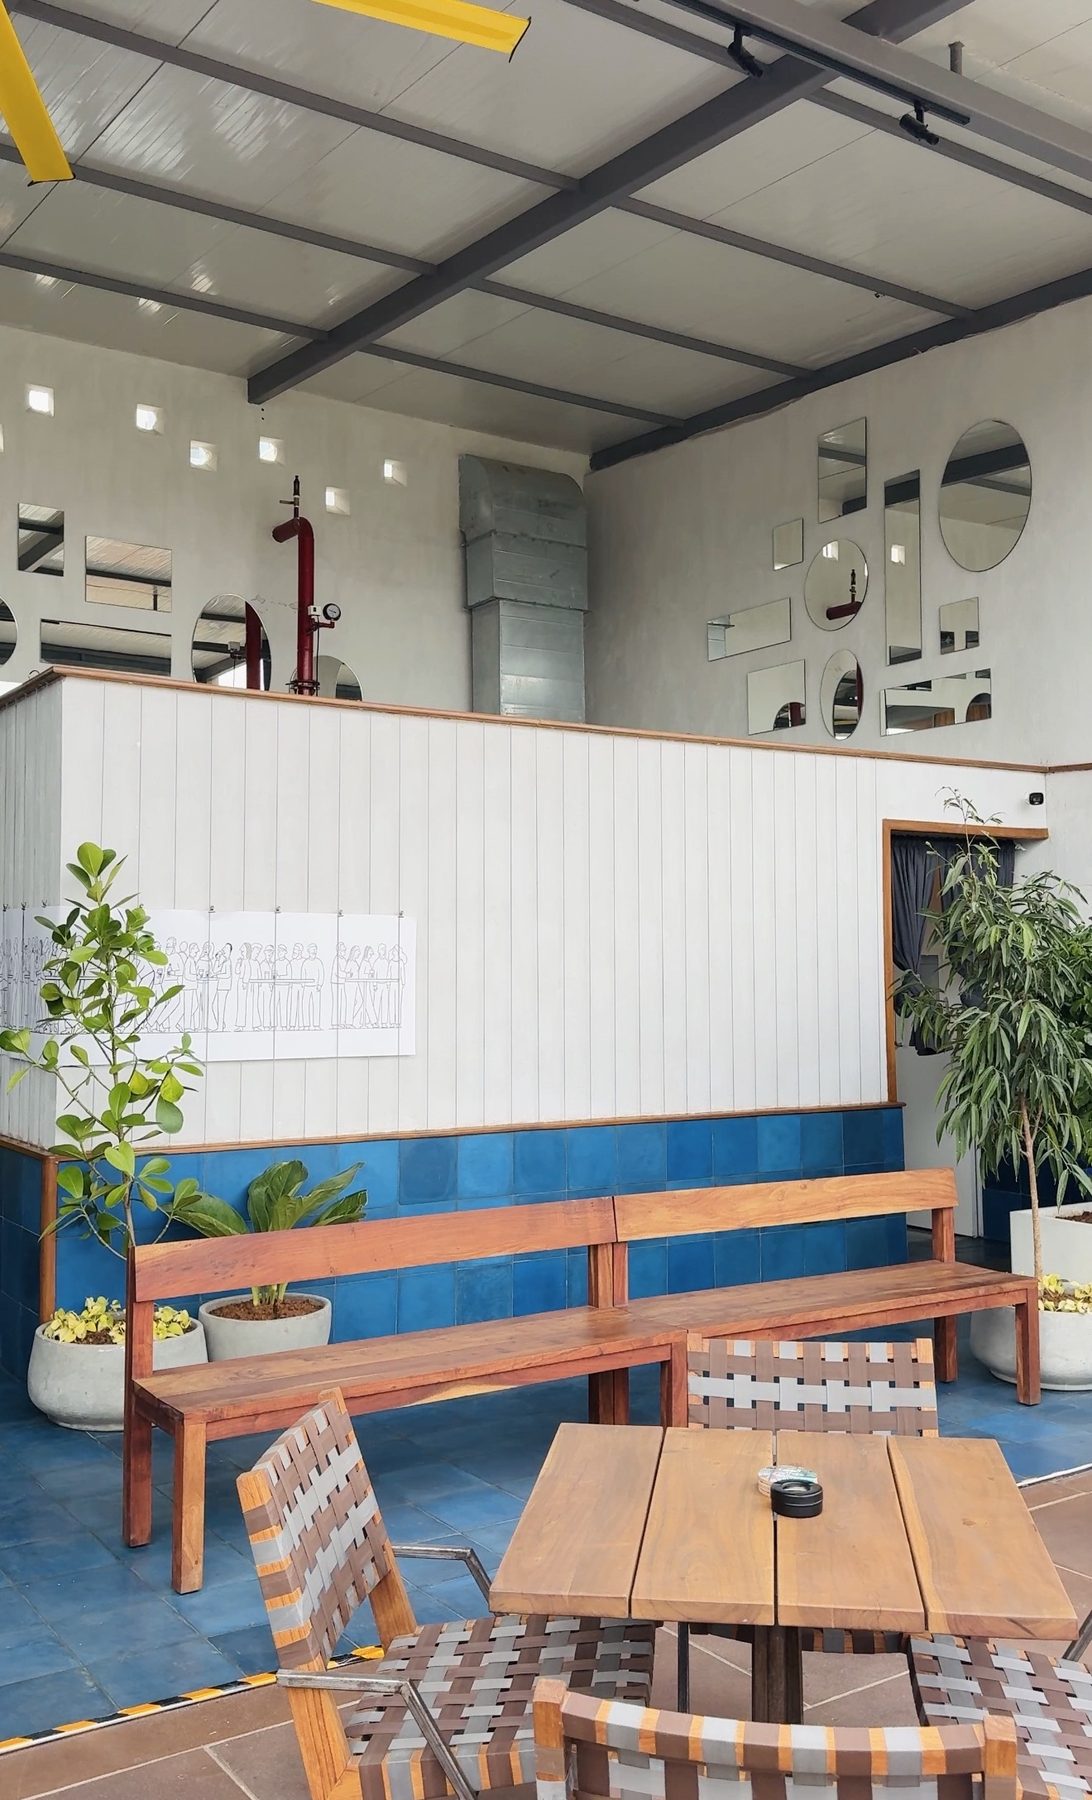
Open-air seating with cobalt tiling, teak benches and a scattered cluster of mirrors
Café
Kadamba
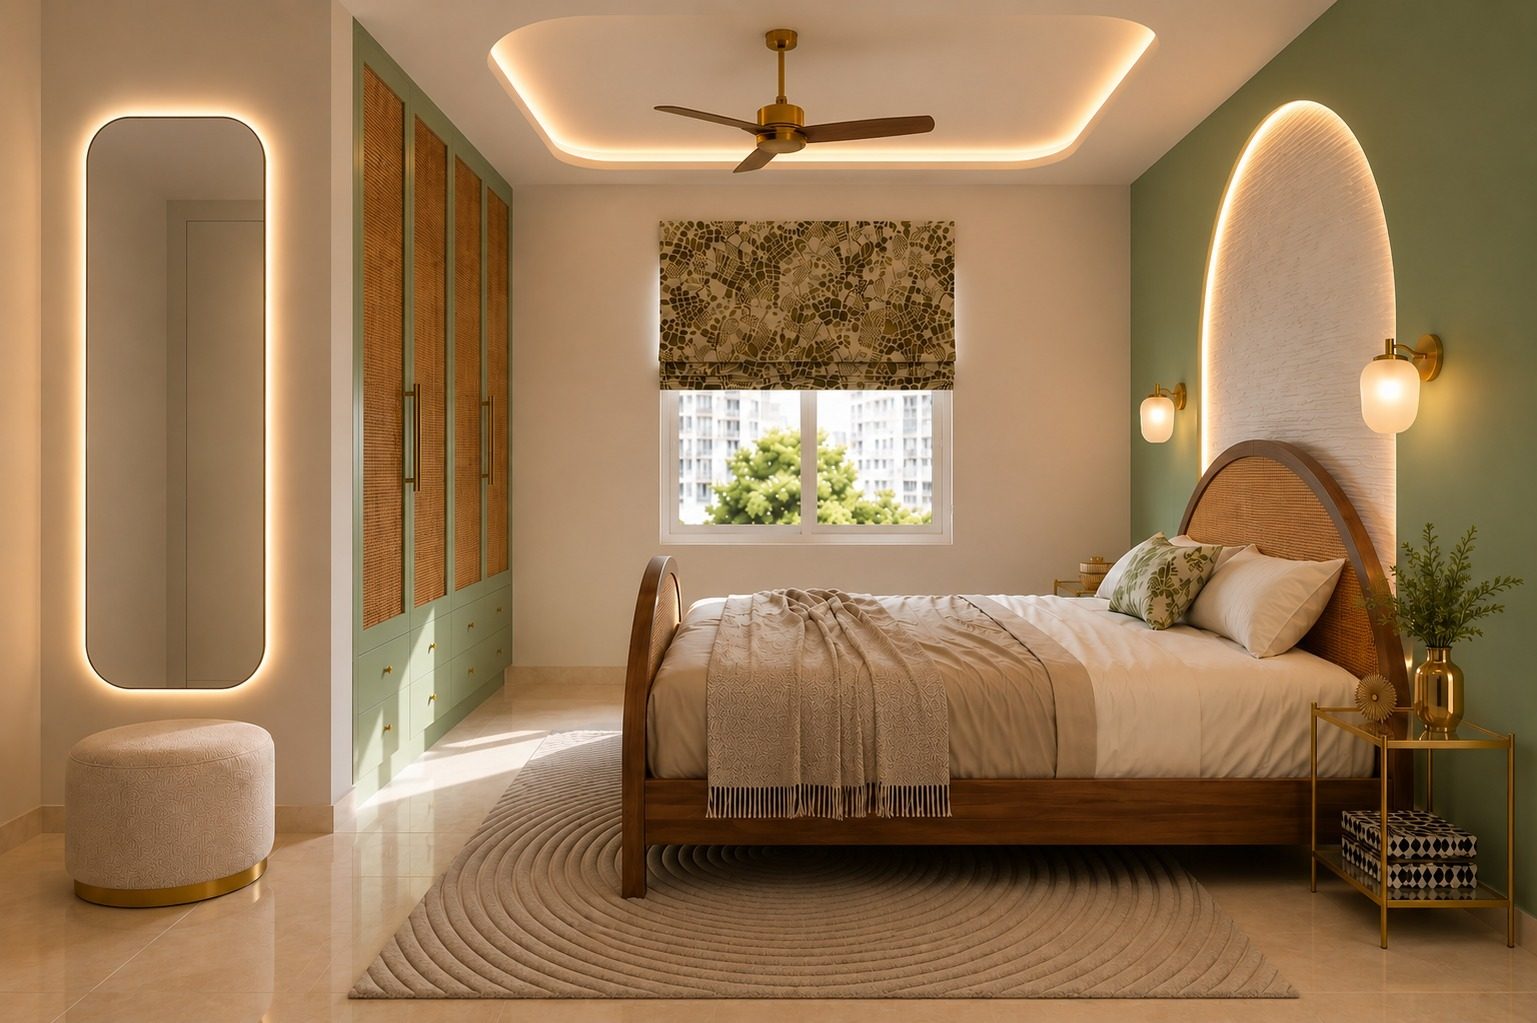
Bedroom in sage and cream with a cane headboard, arched cove light and brass fittings
Concept render
Bedroom
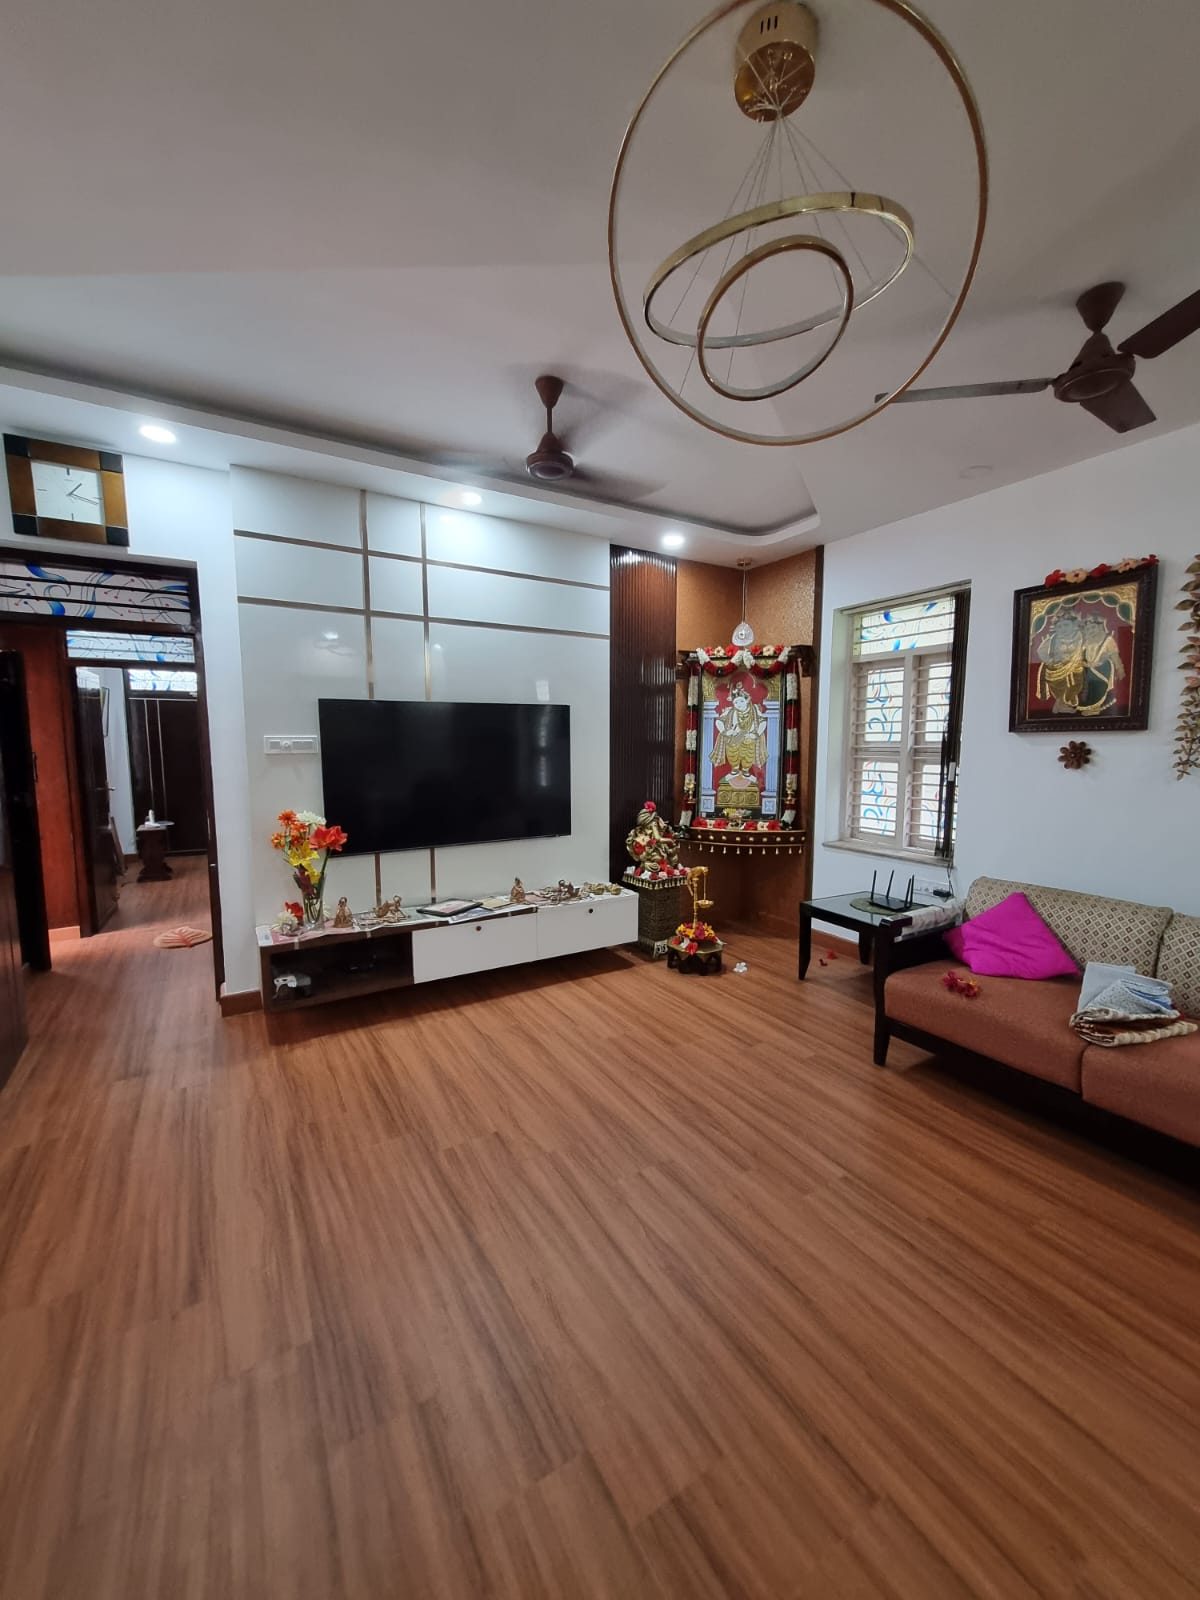
Family living room with a fluted timber pooja niche, media wall and warm oak flooring
Residential
Private residence
What we do

Services built
around your space.

01
Residential Interiors

Full-home design for villas, apartments and independent houses. Every room designed to feel like yours.

  • Living & dining rooms
  • Bedrooms & wardrobes
  • Kitchens & bathrooms
  • Home offices & studios
Explore
02
Commercial Spaces

Offices, retail stores, showrooms, restaurants and hospitality spaces — designed to work as hard as the people inside.

  • Corporate offices
  • Retail & showrooms
  • Restaurants & cafes
  • Hotels & hospitality
Explore
03
Turnkey Solutions

Concept to completion. We handle vendors, materials, supervision and delivery. You move in, we handle everything.

  • Full project management
  • Vendor coordination
  • 3D renders before build
  • Handover & aftercare
Explore
How we work

A process as
considered as
the design.

01
Discovery & Brief

We start by understanding your vision, lifestyle, space constraints and budget — before a single line is drawn. This ensures the design solves real problems.

02
Concept & Design

Mood boards, material palettes and detailed 3D renders. You see exactly what your space will look like before we build a single thing.

03
Execution & Handover

We manage vendors, timelines and quality checks throughout. You receive progress updates, not surprises. We hand over when you're completely satisfied.

Parikshit Reddy
Watch their story
Start a Project See Portfolio
We work across
Telangana & AP Tamil Nadu Karnataka Kerala
Client stories

What people say.

“Their quote goes here — a few lines on what the space was like before, what changed, and how the process felt to live through.”
AB
Client name
Project, city
“A second quote goes here. Two or three sentences reads best — long enough to feel specific, short enough to finish.”
CD
Client name
Project, city
Get in touch

Let's talk
about your
space.

Free 30-minute consultation. No pressure, no jargon — just an honest conversation about what your space could become.

We'll talk on WhatsApp
Fill in your details and we'll open WhatsApp with your message ready to send. You'll hear back from our team the same day — fast, personal, no email chains.
Your details
Please enter your first name.
Please enter your last name.
+91
Enter a valid 10-digit number.
Enter a valid email address.
Free consultation.
No commitment required.
Your message is ready.

We've opened WhatsApp with your details filled in — hit send and our team will reply within a few hours to set up your free consultation.